
Boróka type house
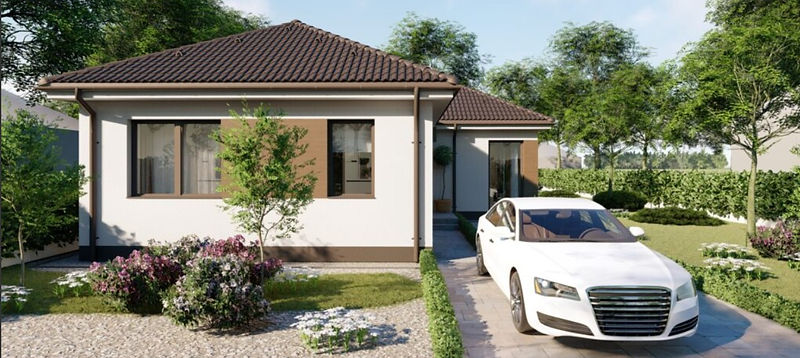
Discover our Boróka type plan, the ideal home for conscious families! This house offers the perfect balance of spacious, sun-drenched communal spaces and private spaces: while the open-plan living room with kitchen and direct garden access is the center of family events and relaxation, the separate bedrooms provide a peaceful retreat for everyone. Natural light in every room, practical storage solutions and modern mechanical design supporting economical operation make this property a true, sustainable home, where every detail serves your comfort.
The main features of the house:
Optimal space distribution: The center of the living space is a spacious, nearly 20 sqm living room , which is directly connected to the 12 sqm garden terrace .
Three bedrooms: The house has three separate bedrooms, ensuring privacy for every family member.
American kitchen-dining room: The kitchen and dining room are located in one unit, but slightly separated from the living room, so we can remain part of family events while cooking.
Comfort extras: A separate toilet with hand basin, a spacious bathroom and a dedicated utility/mechanical room help maintain daily order.
Why choose this home?
Direct garden connection: The large glass surfaces and terrace opening from the living room connect the interior spaces with nature both visually and physically.
Bright spaces: Every room (including the bathroom and technical room) has its own window, so natural light is present everywhere.
Practical storage: Thanks to the built-in cupboards in the hallway and corridors, storage is not a problem.
Sustainable comfort: The compact design and space designed for modern engineering ensure economical operation.
Visual designs


